


CATEGORY WINNERS

BEFORE
BULLS BARN
DITCHLING
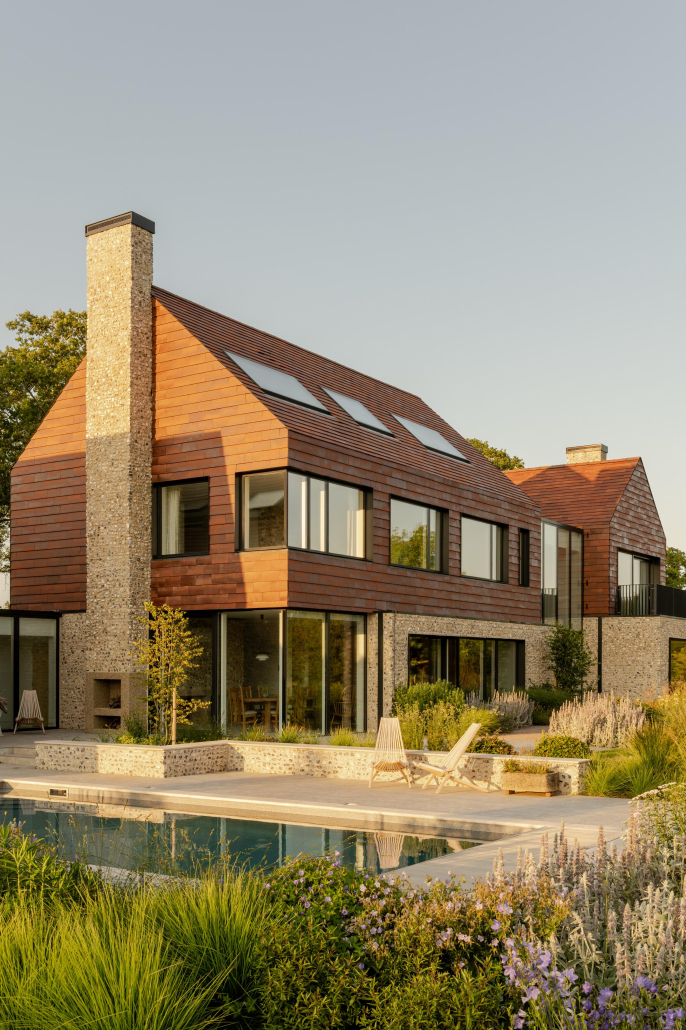
The project replaced a poorly performing 1960s house with a new sustainable dwelling designed to suit its sensitive National Park setting. The house consists of 3 volumes arranged to reflect a group of agricultural buildings set within the landscape. Each volume is then conceived as an interplay of three basic elements: a heavy, flint base, clay-tiled pitched volumes and glazed linking elements. Sustainable, high-performance construction incorporated MVHR, ground source heat pump, photovoltaic panels, and on-site recycling where possible. This delivered a durable, energy-efficient home closely integrated with its landscape.
Submitted by: Selencky Parsons
Architect / Designer: Selencky Parsons Architects
Main Contractor: Chalmers & Co
Other: Blue Engineering (Structural Engineer) | CBG Consultants (M+E Engineer) | Andy Sturgeon (Landscape designer) | Eleni Shiarlis Lighting (Design Lighting)


BEFORE
CLAY RISE
WEST HOATHLY
This is a self-build home that draws on local vernacular and Arts & Crafts traditions, using handmade brick and clay tiles to root it in its rural setting. Constructed with prefabricated timber panels, the building achieves high insulation and energy efficiency. The sweeping tiled roof and carefully crafted detailing reflect skilled workmanship. Internally, natural materials such as lime plaster, timber, and stone create a cohesive finish, while the project’s collaborative, craft-led construction ensures a strong connection between design, materials, and place.
Submitted by: Templeton Ford
Main Contractor: Andre Templeton Ford
Project Manager: Andre Templeton Ford
Subcontractors: Exclusive Roofing (Roofing) | Timber-Frame-IT (Timber Frame) | Wells Renewables Limited (M&E / Renewables)
Other: ADEPT Consulting (UK) Ltd (Structural engineer)

© Julia Toms Photography

BEFORE
SPINNEY COTTAGE
ITCHENOR
The project replaced a deteriorating waterfront house with a new dwelling designed to better suit its sensitive coastal setting. Works included demolition, construction using a natural material palette of cedar cladding and pale brick, and comprehensive landscaping with indigenous planting. The building was designed with improved layout, stronger connections to its surroundings, and reduced visual impact. High-performance construction methods, including
enhanced insulation, MVHR, and air source heat pumps, were implemented, delivering a durable, energy-efficient home.
Submitted by: Randell Design Group
Architect / Designer: Randell Design Group
Main Contractor: LGM Developments Ltd.
Project Manager: Robin Jarvis | LGM Developments Subcontractors: AD Broughton | A Skinner Landscapes | All Heights Roofing | Arc Electrical Contractors | AW Garage Doors | Burras Ltd | Black Steel Doors | Bereco Concept Stairs D&R Design | JDI Projects | Mayhew Screed | MBC Timber frame | On Track Groundworks Plant | Flooring Quality 1st Decorators | Ragless Groundworks | RXN Tiling | SB Carpentry (Southern) Ltd | Secure Glass
Other: Andy Young, Randell Design Group (Lead Architect) Rachel Ellis, Randell Design Group (Lead Interior Designer) David Loy, Your Garden Design (Landscape Designer) Archibald Shaw and Partners (Structural Engineer) | CDM Principal Designer: Randell Design Group (up to Stage 4), LGM (after Stage 4)
HIGHLY COMMENDED


CLOSE UP
FRAGMENTS IN TIME
PIDDINGHOE
The project involved constructing a new dwelling carefully integrated within a sensitive village setting. Works included forming a building set partially into the ground to reduce visual impact, with massing aligned to neighbouring structures. Traditional materials such as flint and clay tiles were combined with contemporary elements. High-performance construction incorporated airtight detailing and ground source heat pumps. Delivered as a self-build using local trades, the project emphasised craftsmanship, sustainability, and a context-led approach to ensure a durable, well-integrated home.
Submitted by: LRA Retinue Ltd
Architect / Designer: LRA Retinue Ltd
Main Contractor: Self-build, Owner
Project Manager: Hugh Spence, Owner
Subcontractors: Marc Cable Builders, Iford
Other: Ian Reeve, Ings Engineering Ltd (Structural Engineer)


BEFORE
HERON HOUSE
CHICHESTER
The project involved constructing a replacement dwelling using traditional materials in a contemporary form. Works included forming a cohesive series of building volumes around a central masonry spine wall for thermal mass and structure, and incorporating a loggia for solar control. Brick, zinc roofing, and carefully detailed masonry are inspired by the local vernacular. Passive design strategies, including stack ventilation, improved airtightness, and enhanced
thermal performance, were integrated, resulting in a well-crafted, energy-efficient home closely connected to its setting.
Submitted by: Open Design Studio
Architect / Designer: Joshua Bucknall, James Griffiths & Emma Griffiths
Main Contractor: Cormorant Property Ltd
Project Manager: Tim Warner & William Moore
Subcontractors: West Sussex Brickwork (Brickwork) | Sylvarna Kitchens (Kitchen) | Ellis Stone and Ceramics (Tiling) | New City Joinery (Joinery) | Roberts Metal Roofing, VM Zinc (Zinc Roofing/Cladding) | Skyglaze, Unilux, Rooglaze (Glazing / Rooflights)
Other: Smith Simmons & Partners (Planning Consultants) | Jack Holder, BLOC (Structural Engineer) | Matthew Christie-Newman, BLOC (Civil Engineer) | Tim Clements, TC Building Control (Approved Inspector) | Emily Luck, Imprint Ecology (Ecology)

© Julia Toms photography

BEFORE
ORCHARD HOUSE
BIRDHAM
The project replaced an inefficient dwelling with a contemporary farmhouse designed to better integrate with its AONB setting and respond to the climate change challenges. Works included demolition, construction of a timber-clad structure with aluminium roof and detailing, and the addition of an external pool and pool house. The layout was reconfigured to improve spatial flow and strengthen connections between house and garden. Extensive landscaping enhanced biodiversity and softened visual impact. Passive design principles, high-performance construction, and renewable technologies were incorporated, resulting in an energy-efficient home closely tied to its surroundings.
Submitted by: Randell Design Group
Architect / Designer: Randell Design Group
Main Contractor: West Sussex Carpentry & Building
Project Manager: Jamie McGregor, WSCB
Subcontractors: Abbey Pynford. www.abbeypynford.co.uk (Foundations) | Point 1Building Systems. www.point1buildingsystems.com (SIPS) | Electrical Solutions. www.electrical-solutions.biz (Electrician) | BK O’Dwyer Limited (Plumbing) | Ragless Groundworks Landscapes and Civils. www.raglessgroundworks.co.uk | Carpentry Conversions Limited. www.carpentryconversions.com | Forrestal Flooring. www.forrestalflooring.co.uk | Air Improve Limited. www.airimprove.ltd.uk | Microcement Aesthetics Limited. www.microcement-aesthetics.co.uk
Other: Nicholas Dexter. www.nicholasdexter.com (Landscape Designer) | Abby Pynford. www.abbeypynford.co.uk and Point 1. www.point1buildingsystems.com (Structural Engineers) | Randell Design Group. www.randelldesigngroup.com (CDM Principal Designer) | Mara Fumanelli, Randell Design Group (Lead Architect) | Katie Underdown, Randell Design Group (Lead Interior Designer) | Jamie McGregor, West Sussex Carpentry & Building (Projects Director) | Paul Mihell (Site Manger)


BEFORE
QNIM
HEATHFIELD
The project involved constructing a low-impact, energy-efficient dwelling carefully integrated into a sensitive landscape. Works included embedding the building within the site’s slope, incorporating a green roof for visual camouflage, and installing a full photovoltaic roof system. High-performance construction was combined with an air source heat pump, battery storage, and mechanical ventilation with heat recovery. Carefully controlled fenestration and passive shading reduced visual and environmental impact, resulting in a discreet, sustainable home.
Submitted by: MJB Architecture
Architect / Designer: Mike Barber, MJB Architecture
Main Contractor: Coxdown Construction Ltd
Project Manager: Mike Barber