


CATEGORY WINNERS

BEFORE
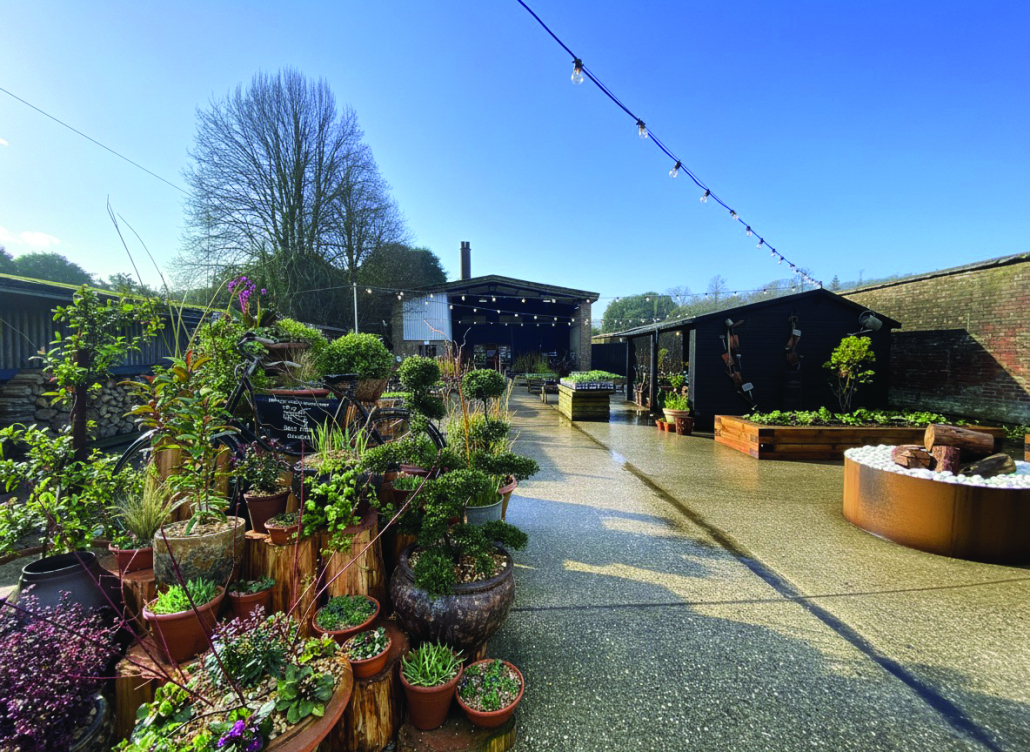
GARDENS GATEHOUSE, WEST DEAN GARDENS
CHICHESTER
The project transformed a redundant biomass boiler building into a new public gateway for West Dean Gardens, significantly improving visitor experience and community engagement. Works included stripping out plant, asbestos encapsulation, and reconfiguring the structure to house ticketing, retail, and flexible learning spaces. Existing fabric was retained and reused, with repurposed materials for interiors. LED lighting and connection to the estate’s biomass heating system enhanced efficiency, creating a sustainable, accessible hub that supports year-round public use and educational activities.
Submitted by: Vallis & Hall Conservation Architects
Main Contractor: West Dean Estate
Project Manager: Vallis & Hall Conservation Architects Subcontractors: Flint specialists (flint gabion reception desk): Berry Stonework. www.berrystonework.co.uk | Lighting: Dextra Group plc. www.dextragroup.co.uk | Mechanical & Electrical: Saunders Specialised Services Ltd. www.saunders-heating.co.uk | Glass doors: Precision Glass Limited. www.precisionglassltd.co.uk
Other: Structural engineer: Masters Structural Engineering. www.fastcalcltd.co.uk | Building Inspector: H+O Consulting. www.hoconsult.co.uk


BEFORE
HERSTMONCEUX CASTLE ESTATE
HAILSHAM
Urgent conservation works addressed major structural risks to a historic castle gatehouse, preventing potential parapet collapse and enabling safe reopening for the community. Repairs included dismantling and rebuilding parapets, replacing failed stone corbels, masonry and chimney repairs, new lead gutters, new copper secret gutters, asphalt and tiled roofing works, leaded light window restoration and replacement of corroded steel filler joist floors. Original materials were carefully reinstated to preserve historic character. A bespoke heated scaffold enclosure enabled winter lime mortar work, ensuring programme efficiency, reducing closure time, and minimising economic impact on the local area.
Submitted by: Valley Builders Ltd
Surveyor / Designer: Gould Baxter. www.gouldbaxter.co.uk
Main Contractor: Valley Builders Ltd, www.vbl.co.uk
Project Contracts Manager: Alex Ritchie, Valley Builders
Subcontractors: Archer Stone Restoration | Sussex Asphalte Mascot Roofing. www.mascotroofing.co.uk | Formark Scaffolding. www.formark.co.uk | JP Construction | Sussex Leaded Lights
Other: Hockley & Dawson (Structural Engineer) | Archaeology Services Lewes (Archaeologist) | Mountfield Ecology (Ecologist)

BEFORE
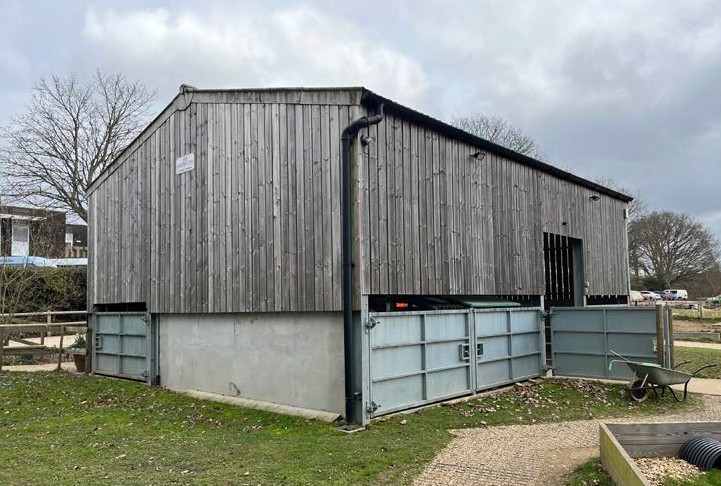
THE BRADBURY DEN
NORTH CHAILEY
The project delivered a fully accessible, weatherproof community and learning space, significantly expanding year-round public and educational use of the farm. Works included retaining and adapting the existing barn, inserting a super-insulated classroom, and extending the structure to improve usability and provide solar shading. Natural materials and sustainable systems were integrated throughout. Designed to support both specialist users and the wider public, the scheme strengthens community engagement, providing an inclusive, welcoming environment for learning, interaction, and shared experiences.
Submitted by: Chailey Heritage Foundation
Architect / Designer: BakerBrown
Main Contractor: Hartley Quinn Wilson
Project Manager: James Orchard, Wolf Management
HIGHLY COMMENDED

BEFORE
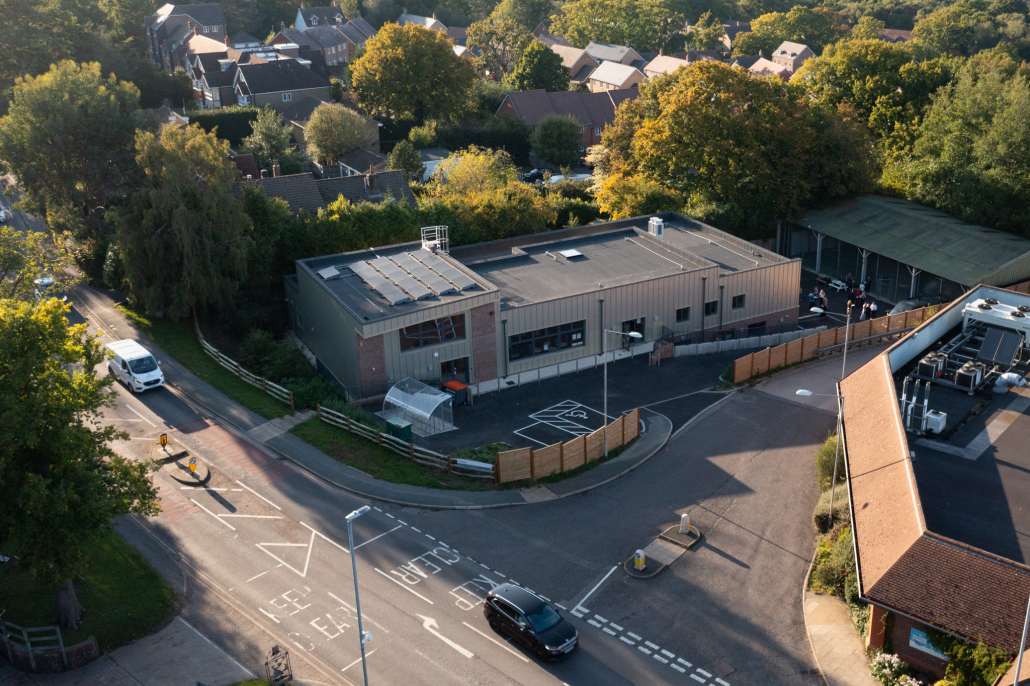
HEATHFIELD YOUTH HUB
HEATHFIELD
The Heathfield Youth Centre replaces an outdated facility with a modern, fully accessible, zero-carbon-in-use community hub. Shaped through consultation with young people, the design centres on a double-height foyer that improves wayfinding, supervision, and community connection. Site constraints, including level changes and neighbouring properties, informed a carefully integrated two-storey solution. Constructed from cross-laminated timber (CLT), the building combines low embodied carbon with high performance and durability. Sustainability is embedded throughout, with renewable energy, biodiversity enhancements, and material reuse strategies. The result is a robust, efficient, and inspiring building designed around its users and community needs.
Submitted by: LRA Retinue Ltd
Architect / Designer: LRA Retinue Ltd
Main Contractor: Morgan Sindall
Project Manager: MGAC
Subcontractors: Mint Construction, CLT Structure
Other: Tony Godfrey (MNE), Haworth McCall (Structural Engineer) | Lizard Landscape Design and Echology (Landscape Architect)


BEFORE
THE COLONNADE
BEXHILL-ON-SEA
The project involved extensive restoration of the historic seafront colonnade following significant water damage. Works included repairing stucco balustrades, cornices, and façades, replacing asphalt terraces, and installing improved drainage to prevent further ingress. Specialist materials ensured breathability and durability in the marine environment. Timber windows were repaired and reglazed, lighting upgraded, and terraces waterproofed with carefully reinstated quarry tiles using reclaimed materials. The scheme successfully stabilised, repaired, and revitalised the structure for continued community use.
Submitted by: DBR Southern
Architect / Designer: Daniel Lovell, Avison Young
Main Contractor: DBR Southern
Contract Manager: Jack Herniman
Subcontractors: Infallible Systems Ltd Asletts Decorating


BEFORE
THE TREVOR ARMS PUB
GLYNDE
Following eight years of closure, the Trevor Arms has been revitalised and brought back to life thanks to a collaboration between Glynde Estates, Steve Keegan and his partner Bethany Warren and extensive help from numerous people in the local community. The property has been sympathetically revitalised and restored, combining heritage restoration with modern sustainability. Local volunteers supported with many elements of the project including design and reinstatement of historic signwriting, gardening and internal refurbishment to enable the reopening of this vital social hub. Over 90% of produce is locally sourced, with on-site brewing reducing carbon impact. Technical upgrades include a solar array with battery storage for energy resilience. The pub now hosts regular events, affordable community meals, and gardening initiatives, significantly strengthening local cohesion and village life.
Submitted by: Glynde Estates
Main Contractor: Glynde Estates
Project Manager: Mr Jason Lee
Subcontractors: D Klassen (Electrics) | Matt Sharp (Plumbing) Matt Cavanagh (Guttering) | Fuller Bros (Plaster Cornice) | Gary Stevens & Steve Waters (External Decs) | Michael Langdon (External Carpentry Repairs) | Geoff Saunders (Brickwork) | Simon Watkin (Flint Work) | Nik the Brush (External Sign Writing) | Oakleaf Building Contractors
Internal Renovation Works: Mr Max Swayne (Glynde Estates Maintenance Team) was a key contributor to the management and delivery of this project