


CATEGORY WINNER

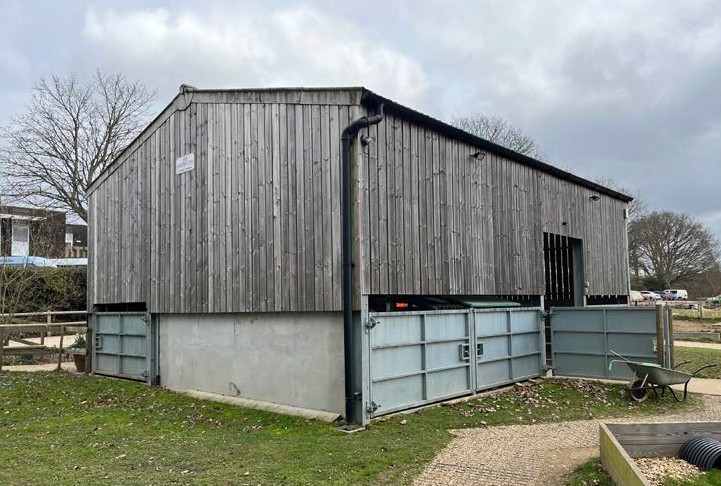
BEFORE
THE BRADBURY DEN
NORTH CHAILEY
The project delivered a fully accessible, weatherproof community and learning space, significantly expanding year-round public and educational use of the farm. Works included retaining and adapting the existing barn, inserting a super-insulated classroom, and extending the structure to improve usability and provide solar shading. Natural materials and sustainable systems were integrated throughout. Designed to support both specialist users and the wider public, the scheme strengthens community engagement, providing an inclusive, welcoming environment for learning, interaction, and shared experiences.
Submitted by: Chailey Heritage Foundation
Architect / Designer: BakerBrown
Main Contractor: Hartley Quinn Wilson
Project Manager: James Orchard, Wolf Management
HIGHLY COMMENDED

BEFORE
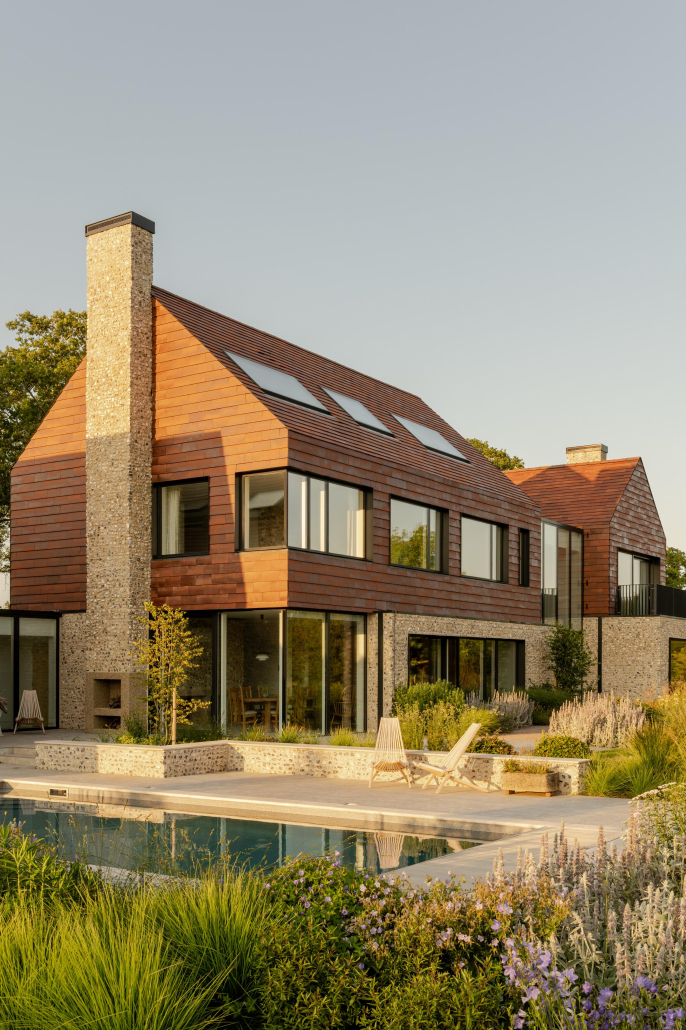
BULLS BARN
DITCHLING
The project replaced a poorly performing 1960s house with a new sustainable dwelling designed to suit its sensitive National Park setting. The house consists of 3 volumes arranged to reflect a group of agricultural buildings set within the landscape. Each volume is then conceived as an interplay of three basic elements: a heavy, flint base, clay-tiled pitched volumes and glazed linking elements. Sustainable, high-performance construction incorporated MVHR, ground source heat pump, photovoltaic panels, and on-site recycling where possible. This delivered a durable, energy-efficient home closely integrated with its landscape.
Submitted by: Selencky Parsons
Architect / Designer: Selencky Parsons Architects
Main Contractor: Chalmers & Co
Other: Blue Engineering (Structural Engineer) | CBG Consultants (M+E Engineer) | Andy Sturgeon (Landscape designer) | Eleni Shiarlis Lighting (Design Lighting)


BEFORE
CLAY RISE
WEST HOATHLY
This is a self-build home that draws on local vernacular and Arts & Crafts traditions, using handmade brick and clay tiles to root it in its rural setting. Constructed with prefabricated timber panels, the building achieves high insulation and energy efficiency. The sweeping tiled roof and carefully crafted detailing reflect skilled workmanship. Internally, natural materials such as lime plaster, timber, and stone create a cohesive finish, while the project’s collaborative, craft-led construction ensures a strong connection between design, materials, and place.
Submitted by: Templeton Ford
Main Contractor: Andre Templeton Ford
Project Manager: Andre Templeton Ford Subcontractors: Exclusive Roofing (Roofing) Timber-Frame-IT (Timber Frame) | Wells Renewables Limited (M&E / Renewables)
Other: ADEPT Consulting (UK) Ltd (Structural Engineer)


BEFORE
VICTORIA ROAD
WORTHING
Transforming a collection of underused, derelict Air Cadet huts into a beacon of stability, Victoria Road replaces the cycle of emergency hotel placements with 11 purpose-built, dignified homes. By engaging early with the local community, heritage officers, and Sussex Police, the scheme feels inherently at home within its conservation area, mirroring local character through brick detailing, bay windows, and the preservation of a historic flint boundary wall. More than just a housing project, it is a statement of intent: by achieving Passivhaus certification, the design eliminates fuel poverty through a 76% reduction in space heating demand. Through “no-dig” construction around protected trees and a commitment to all-electric systems, Victoria Road proves that climate-resilient architecture can be both technically rigorous and profoundly generous, offering residents a calm, robust, and permanent sanctuary at their moment of greatest need.
Submitted by: ECE Architecture
Architect / Designer: ECE Architecture
Main Contractor: Sunninghill Construction
Other: Adur & Worthing Council Employers Agent | MGAC (QS) HOP Consulting (Structural Engineer) | BP Civils (Civil Engineer) MCA Consulting (MEP) | ECE (Energy Consultant) Robinson Escott (Architecture Planning) | MGAC (Principal Designer) | Lizard Landscape (Ecology) | Etude (Ecology Passivhaus Certifier)